FlavioCatinella

BEDS3
BATHS2 full
SQUARE FEET1,576
MLS#A12094825
STATUSActive
PROPERTY TYPEResidential - Single Family
SUBDIVISIONWOODBINE PAR AWoodbine
Property Description
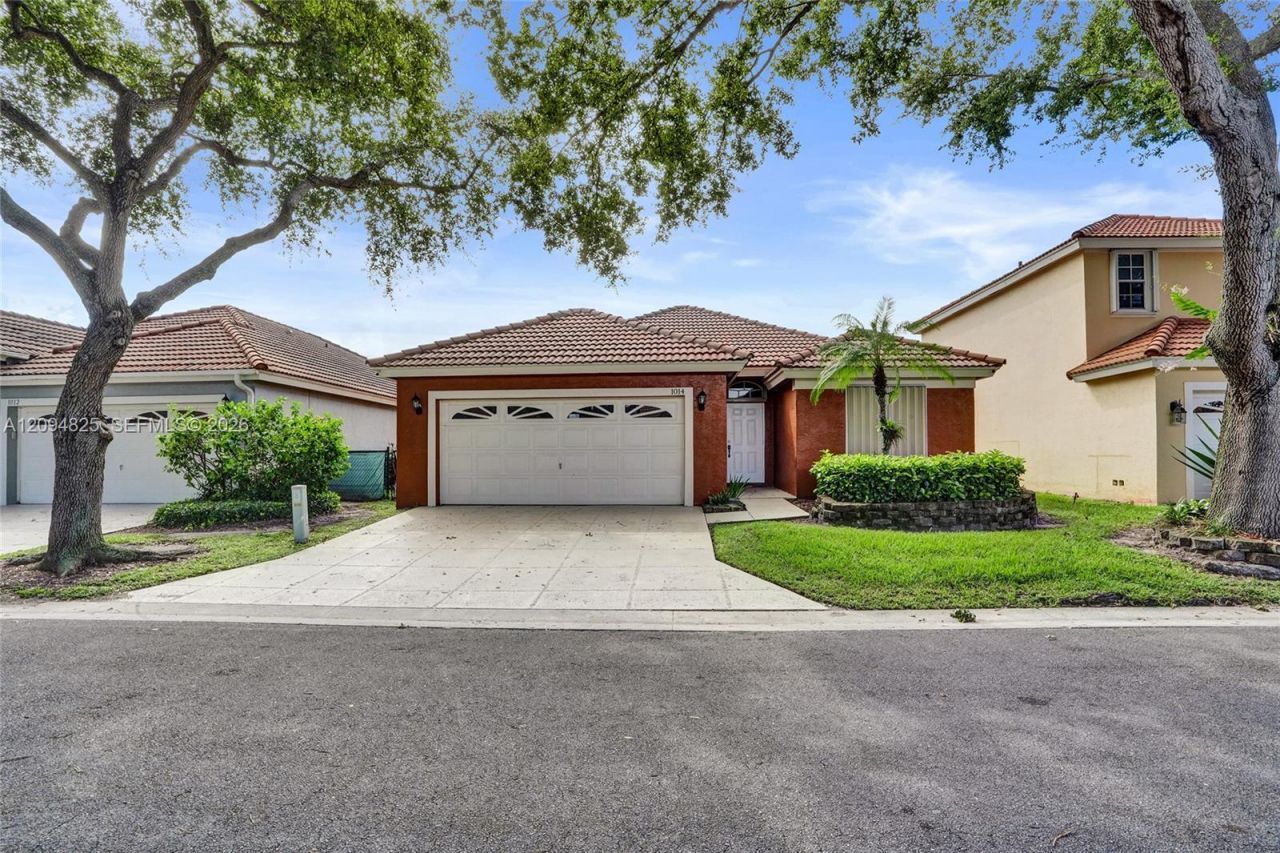
Welcome to this charming single-story 3-bedroom, 2-bathroom home with a 2-car garage, located in a desirable gated community with an array of resort-style amenities. The home features a comfortable layout with ceramic tile flooring throughout, providing easy maintenance and a seamless flow from room to room. The spacious living areas offer plenty of potential to make this home your own. Residents enjoy access to a community pool, tennis courts, clubhouse, fitness facilities, recreational areas, and additional amenities designed for an active and enjoyable lifestyle. The community also offers security and convenient access to major roads, shopping, dining, entertainment, beaches, and other nearby attractions.
Property Features
Property Type: Residential - Single Family
Cooling: Central Air, Electric
Fenced: Yes
Garage: 2
Heating: Central, Electric
Home Style: Attached, One Story
Lot Size: 0.10 Acres
Roof Type: Barrel Roof
Taxes: $3,749
Year Built: 1997
Amenities
First Floor Entry
Family Room
Feature Descriptions
Appliances: Dishwasher
Community Features: Clubhouse, Pool
Crops Included Y/N: No
Exterior: Concrete Block Construction
Fencing: Fenced
Flooring: Ceramic Floor
HOA Fee: 1020/ Quarterly
Home Warranty Y/N: No
Lease Considered Y/N: No
Listing Terms: All Cash, Conventional, FHA, VA Loan
Lot: Less Than 1/4 Acre Lot
Parcel#: 56424225160000070
Parking: Driveway
Parking Notes: Driveway
Property Attached Y/N: No
Property Sub-Type: Single Family Residence
Sewer: Public Sewer
Special View Info: None
Swimming Pool: Yes
Water: Municipal Water
Local Schools
High School: Palm Beach Gardens
Middle School: John F. Kennedy
Elementary School: Grove Park
Listed By / Shown By
Listed By
Agency Name: Empire State Realty LLC
Agency Phone: 786-558-5771
Shown By
Agent Name: Flavio Catinella
Agent Phone: Cell: (954) 822-3763
Agency Title: Realty 100

Estimate Your Payment
Estimated Payment
$ 1,540.83 per month $1,086.08 Principal & Interest $312.42 Property Tax $142.33 Homeowner's InsuranceChange Payment Information


Privacy Policy / DMCA Notice / ADA Accessibility


This site is hosted, designed and copyright
© 1994 - 2026 by
Delta Media Group, Inc. -- Patent Pending --
1014 Aspri Way | MLS# A12094825
This single family home located at 1014 Aspri Way , Riviera Beach, FL 33418 is currently listed for sale with an asking price of $488,000. This property was built in 1997 and has 3 bedrooms and 2 full baths with 1576 sq. ft. Aspri Way is located in the WOODBINE PAR AWoodbine subdivision. Search WOODBINE PAR AWoodbine real estate on flaviocatinella.realty100.com today.