FlavioCatinella

BEDS2
BATHS2 full
SQUARE FEET1,017
MLS#P4939514
STATUSActive
PROPERTY TYPERental - Condominium
SUBDIVISIONEAGLE POND CONDO
Property Description
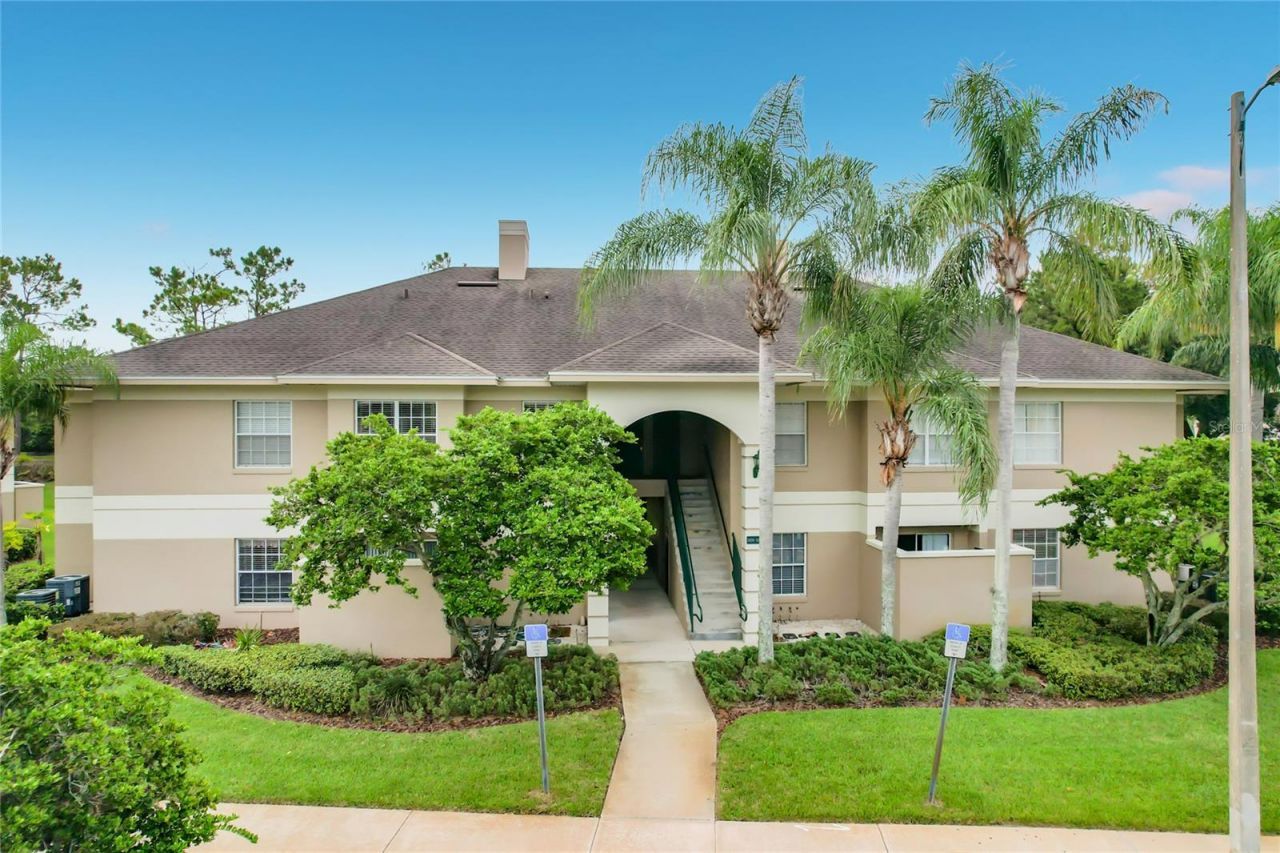
Second floor Eagle Pond condominium in the highly desirable 24-hour guard-gated community of Cypresswood Golf and Country Club. High ceilings, breakfast bar, and open-concept living area are just a few features this property offers. The spacious primary bedroom features an en suite bathroom while both bedrooms offer walk-in closets. Additional linen storage exists in the main bedroom and hallway, plus an additional outside storage closet offers plenty of room to store all of your extras. The Cypresswood community features an 18-hole championship golf course designed by Ron Garl, junior Olympic-sized community pool, lighted tennis/pickleball/basketball courts, clubhouse, event space, and so much more. The pool and tennis amenities, repairs, pest control, and trash collection are INCLUDED with your lease! Minutes from Highway 27 and the I-4 corridor, Winter Haven's very own Legoland Florida Resort, the Polk Parkway, and in the center of a thriving community with many convenient grocery, restaurant, shopping, and commuting options, this one will surely not last long. Applications are approved based on creditworthiness and monthly income equal to at least 3x monthly rental amount.
Property Features
Property Type: Rental - Condominium
Cooling: Central Air
Heating: Central
Lot Size: 0.01 Acres
Stories: 1.0
Year Built: 2003
Amenities
Ceiling Fans(s)
Eat-in Kitchen
High Ceilings
Open Floorplan
Thermostat
Walk-In Closet(s)
Window Treatments
Lighting
Sidewalk
Feature Descriptions
Appliances: Dishwasher, Disposal, Dryer, Electric Water Heater, Range, Washer
Association Amenities: Basketball Court, Clubhouse, Fitness Center, Gated, Golf Course, Pickleball Court(s), Pool, Recreation Facilities, Tennis Court(s)
Community Features: Fitness Center, Gated Community - Guard, Golf, Pool, Restaurant, Tennis Court(s), Street Lights
Days on Site: 7
Directions: Highway 27 South to Dundee Road (west); Cypresswood entrance on south side of Dundee Road.
Flood Zone Code: X
Flooring: Carpet, Tile
HOA Y/N: Yes
Home Warranty Y/N: No
Lease Terms: Twelve Months
Lot: Near Golf Course, Sidewalk
Lot Dimensions: 0.01
Number of Pets: 1
Parking: Assigned, Ground Level, Guest
Parking Notes: Assigned, Ground Level, Guest
Patio/Porch: None
Pets Allowed: Number Limit, Size Limit, Yes
Pets Restrictions: One small pet may be allowed with prior approval.
Pets Size: Small (16-35 Lbs.)
Pool: Gunite, In Ground
Property Attached Y/N: Yes
Property Sub-Type: Condominium
Security: Gated Community, Security Lights, Smoke Detector(s)
Sewer: Public Sewer
Showing Instructions: Combination Lock Box, ShowingTime
Utilities: BB/HS Internet Available, Cable Available, Electricity Connected, Phone Available, Public, Sewer Connected, Water Connected
Water: Public
Water Access Y/N: No
Room Sizes
Primary Bedroom: 14x13
Living Room: 18x20
Kitchen: 8x14
Local Schools
High School: Winter Haven Senior
Middle School: Denison Middle
Elementary School: Elbert Elem
Listed By / Shown By
Listed By
Agency Name: JOHN WOOD REALTY, INC.
Agency Contact: 863-324-9663
Shown By
Agent Name: Flavio Catinella
Agent Phone: Cell: (954) 822-3763
Agency Title: Realty 100




Member Participants (and their affiliated licensees, if applicable) shall indicate on their websites that IDX information is provided exclusively for consumers’ personal non-commercial use, that it may not be used for any purpose other than to identify prospective properties consumers may be interested in purchasing, that the data is deemed reliable but is not guaranteed by MLS GRID, and that the use of the MLS GRID Data may be subject to an end user license agreement prescribed by the Member Participant’s applicable MLS if any and as amended from time to time. MLS GRID may, at its discretion, require use of other disclaimers as necessary to protect Member Participant, and/or their MLS from liability.
Based on information submitted to the MLS GRID. All data is obtained from various sources and may not have been verified by broker or MLS GRID. Supplied Open House Information is subject to change without notice. All information should be independently reviewed and verified for accuracy. Properties may or may not be listed by the office/agent presenting the information.
Privacy Policy / DMCA Notice / ADA Accessibility


This site is hosted, designed and copyright
© 1994 - 2026 by
Delta Media Group, Inc. -- Patent Pending --
1105 Eagle Pond Drive , Unit 1105 | MLS# P4939514
This property located at 1105 Eagle Pond Drive , Unit 1105, Winter Haven, FL 33884 is currently listed for rent with an asking price of $1,450 / Monthly. Search Winter Haven real estate on flaviocatinella.realty100.com today.