FlavioCatinella

BEDS4
BATHS3 full
SQUARE FEET2,171
MLS#B26061742
STATUSPending
PROPERTY TYPEResidential - Townhouse
SUBDIVISIONMAPLECREST
Property Description
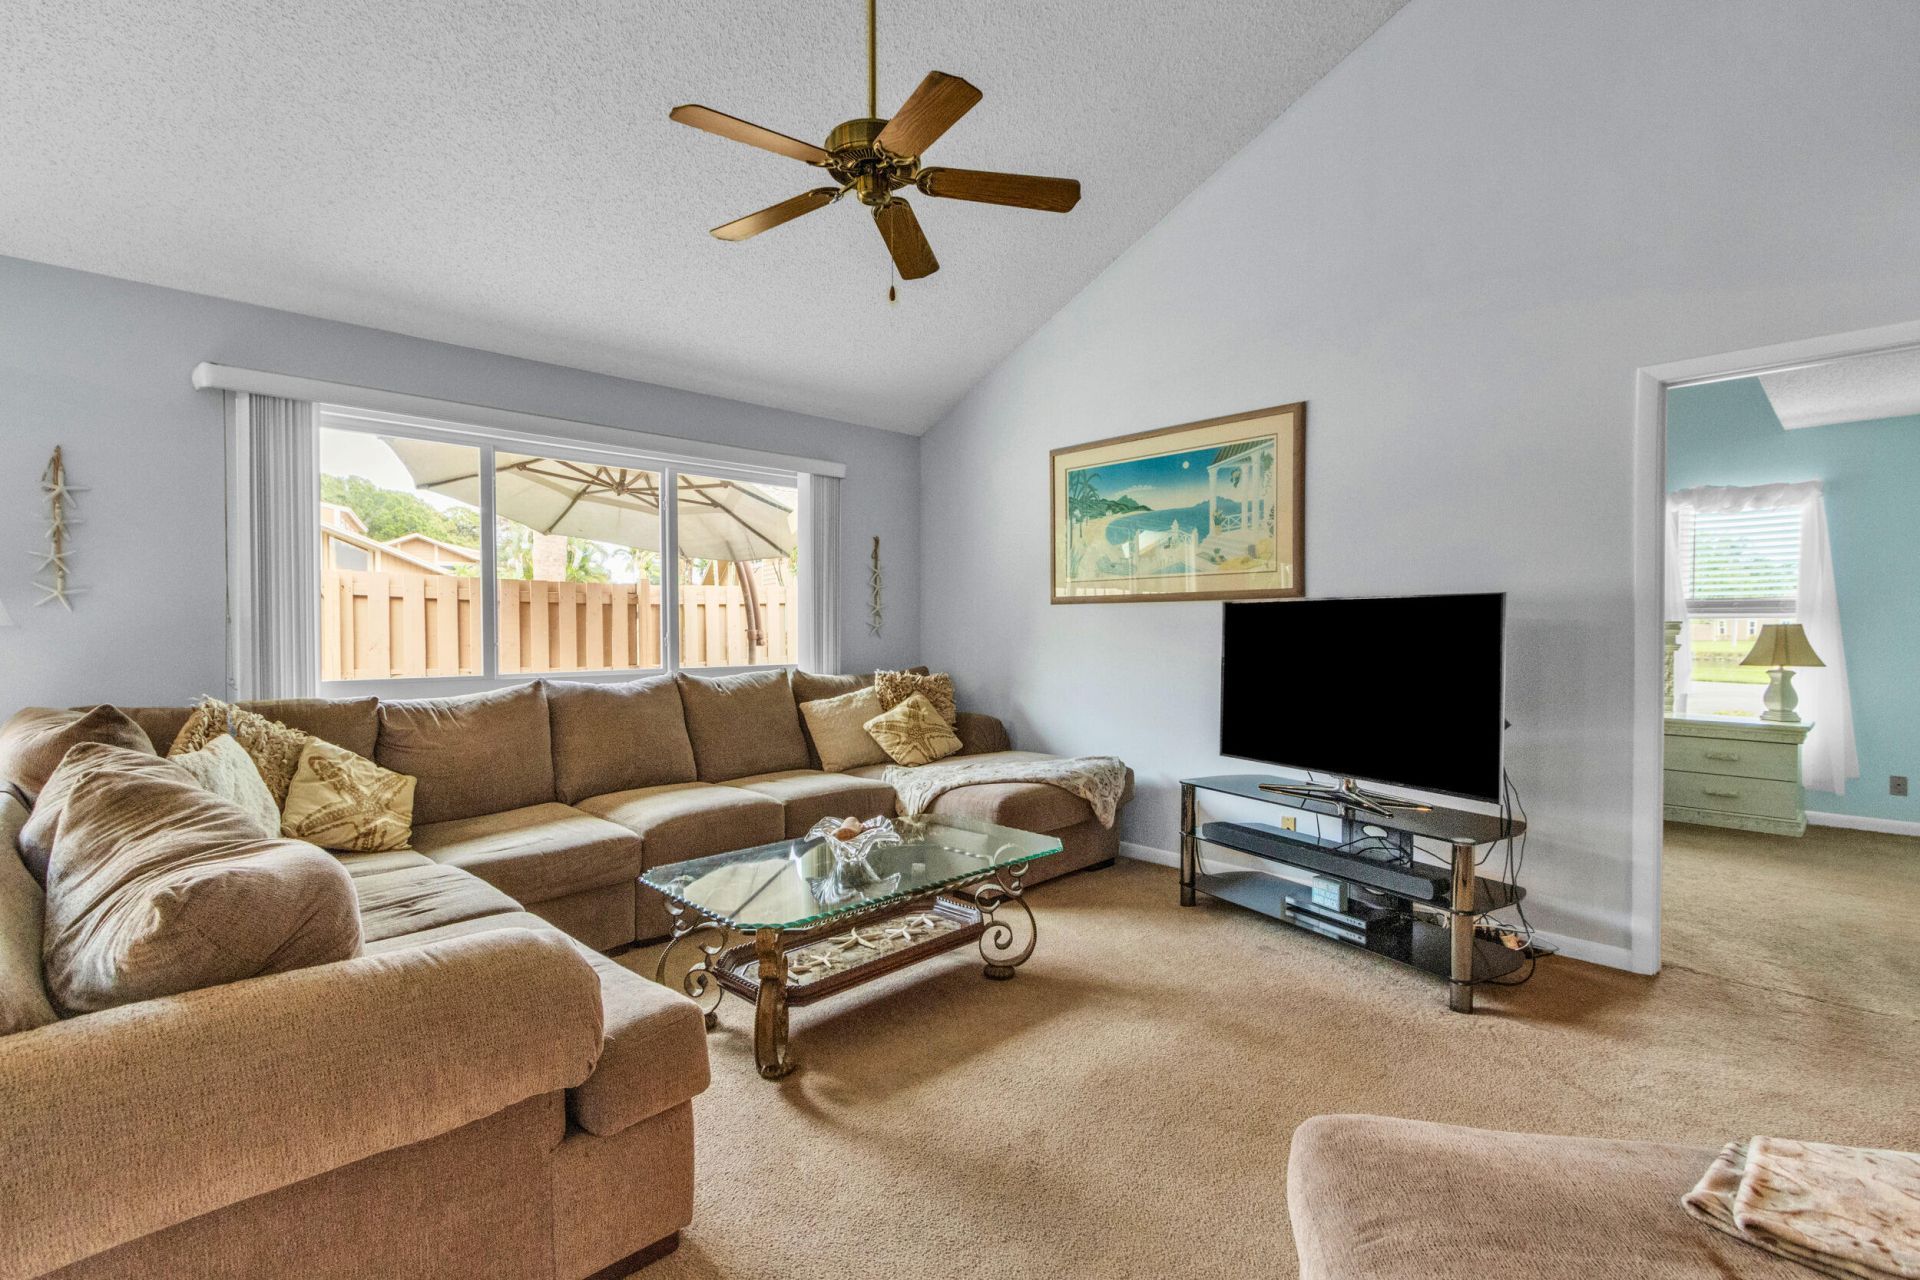
A 4-bedroom, 3-bath home in the heart of Jupiter-with a perfectly designed floor plan? Welcome to Maplecrest! This is one of those homes you truly have to see in person in order to appreciate the incredible combination of space, comfort, and location. The open-concept living and dining areas create an inviting space for everyday living and entertaining. The first-floor primary suite offers convenience and privacy, complete with direct access to a spacious screened patio. Also on the first floor is a guest bedroom and full bathroom-ideal for visitors, or a home office. Upstairs, you'll find two additional bedrooms, a full bath, and a generous loft, creating the perfect home layout for guests to enjoy their own private space. Enjoy all the benefits of single-family home, with the ease and low-maintenance lifestyle of a townhome. Maplecrest residents enjoy a community pool (you'll practically have it all to yourselves in the evenings!), a clubhouse, pickleball/tennis courts, and beautifully maintained grounds with exterior pest control included. Home is also freshly painted throughout-except for the pink bedroom! Ideally located just minutes from Jupiter's renowned beaches, top-rated schools, endless dining options, championship golf courses, and convenient access to both I-95 and the Florida Turnpike, this home offers the very best of the Jupiter lifestyle. Whether you're searching for a primary residence, a seasonal getaway, a second home, or an investment opportunity, this exceptional 4-bedroom home is one you won't want to miss. Come see it for yourself!
Property Features
Property Type: Residential - Townhouse
Cooling: Central Air, Ceiling Fan(s), Roof Turbine(s)
Fenced: Yes
Heating: Central
Roof Type: Shingle
Stories: 2.0
Taxes: $3,034
Year Built: 1987
Amenities
Cathedral Ceiling(s)
Entrance Foyer
High Ceilings
Vaulted Ceiling(s)
Walk-In Closet(s)
Bedroom Layout - Split
Upstairs Living Area
Storage
Feature Descriptions
Appliances: Electric Water Heater, Dryer, Disposal, Dishwasher, Electric Range, Microwave, Oven, Refrigerator, Water Heater, Washer, Range
Association: Realtime
Association Amenities: Picnic Area, Playground, Pool, Tennis Court(s), Heated Pool, Maintained Community, Pickleball Court(s), Sidewalks, Street Lights, Maintenance
Association Fee Includes: Maintenance Grounds, Pest Control, Common Areas, Roof Repairs, Pool Service
Days on Site: 26
Exterior: Stucco, Wood Frame
Fencing: Back Yard, Fenced, Gate
Flooring: Carpet, Tile
Furnished: Negotiable
HOA Fee: $652/ Monthly
Laundry: Laundry Room
Parcel#: 30424112080110010
Parking: Asphalt, Assigned
Parking Notes: Asphalt, Assigned
Patio/Porch: Patio - Open, Patio
Pets Allowed: Yes, Breed Restrictions
Restrictions: Buyer Approval Required, Parking - No Boat, Parking - No Commercial Vehicles, Parking - No RV, Parking -
Sewer: Public Sewer
Special View Info: Pond
Sprinkler: Zoned Sprinkler
SQFT Living: 2045
Structure Type: Townhouse
Total Rooms: 8
Utilities: Cable Connected, Electricity Connected, Sewer Connected, Water Connected
Utilities: Cable Connected, Electricity Connected, Sewer Connected, Water Connected
Water: Public
Windows: ENERGY STAR Qualified Windows, Insulated Windows, Storm Window(s)
Room Sizes
Kitchen: 9 X 16 Level First
Living Room: 17 X 23 Level First
Primary Bedroom: 12 X 15 Level First
Dining Room: 9 X 15 Level First
Loft: 15 X 12 Level Second
Bedroom 2: 12 X 12 Level Second
Bedroom 3: 12 X 12 Level Second
Bedroom 4: 12 X 12 Level Second
Local Schools
High School: Jupiter
Middle School: Jupiter
Elementary School: Jupiter
Listed By / Shown By
Listed By
Agency Name: Sutter & Nugent LLC
Agency Phone: 561-249-7266
Shown By
Agent Name: Flavio Catinella
Agent Phone: Cell: (954) 822-3763
Agency Title: Realty 100

Estimate Your Payment
Estimated Payment
$ 1,435.68 per month $1,045.79 Principal & Interest $252.83 Property Tax $137.05 Homeowner's InsuranceChange Payment Information


Privacy Policy / DMCA Notice / ADA Accessibility


This site is hosted, designed and copyright
© 1994 - 2026 by
Delta Media Group, Inc. -- Patent Pending --
111 Maplecrest Circle | MLS# B26061742
This townhouse located at 111 Maplecrest Circle, Jupiter, FL 33458 is currently listed for sale with an asking price of $469,900. This property was built in 1987 and has 4 bedrooms and 3 full baths with 2171 sq. ft. Maplecrest Circle is located in the MAPLECREST subdivision. Search MAPLECREST real estate on flaviocatinella.realty100.com today.