FlavioCatinella

BEDS1
BATHS1 full
SQUARE FEET600
MLS#O6412037
STATUSActive
PROPERTY TYPERental - Single Family
SUBDIVISIONPEACE CREEK RESERVE 50S
Property Description
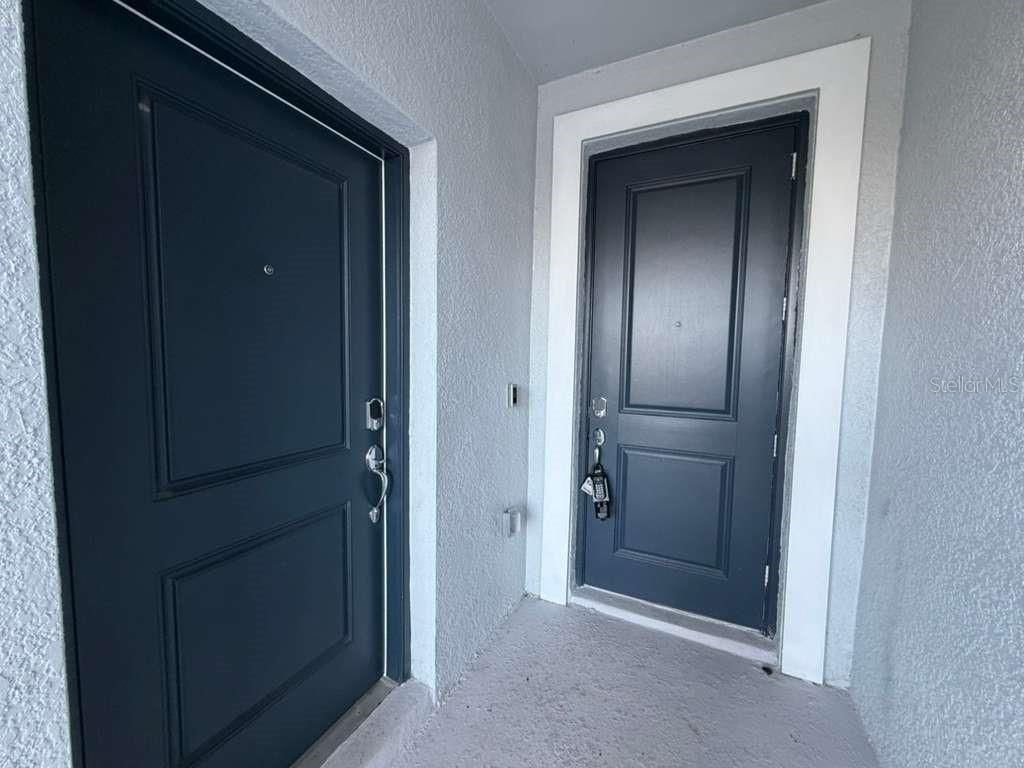
Beautiful and fully equipped In-Law Suite with a private, independent entrance located within a Main House, which has its own separate entrance and is rented separately. This one-story suite offers a comfortable and functional layout, featuring modern finishes, quartz countertops, newer appliances, upgraded lighting, and ceiling fans. Enjoy a cozy living space with access to a fenced backyard and covered patio area. Located in Peace Creek Reserve, residents benefit from a community pool, playground, and convenient proximity to schools, shopping, dining, and recreation.
Property Features
Property Type: Rental - Single Family
Cooling: Central Air
Garage: 2 car attached
Heating: Central, Electric
Lot Size: 0.13 Acres
Year Built: 2023
Amenities
In Wall Pest System
Kitchen/Family Room Combo
Open Floorplan
Primary Bedroom Main Floor
Solid Surface Counters
Solid Wood Cabinets
Thermostat
Walk-In Closet(s)
Sliding Doors
Feature Descriptions
Additional Rooms: Family Room, Inside Utility
Appliances: Dishwasher, Disposal, Freezer, Microwave, Range, Refrigerator
Association Amenities: Pickleball Court(s), Playground, Pool
Builder: Lennar Homes
Community Features: Street Lights
Days on Site: 1
Directions: Head west on I4 towards Tampa. Take Exit 55 and Take Highway 27 South. Travel to Thompson Nursery Road and turn right. Travel 4.5 miles to CR 653 and take a left at the light Travel 2.5 miles to the roundabout and the community is on the left.
Flooring: Carpet, Ceramic Tile
Garage Dimensions: 19x20
HOA Y/N: Yes
Home Warranty Y/N: No
Lease Terms: Twelve Months
Lot: Paved, Private
Lot Dimensions: 0.13
Model: Freedom
Other Equipment: Irrigation Equipment
Parking: Driveway, Garage Door Opener
Parking Notes: Driveway, Garage Door Opener
Patio/Porch: Patio, Porch
Pets Allowed: Yes
Pets Restrictions: Domestic pets only. No aggressive breeds. Must be on leash at all times.
Property Attached Y/N: No
Property Sub-Type: Single Family Residence
Security: Security System Owned, Smoke Detector(s)
Sewer: Public Sewer
Showing Instructions: ShowingTime
Utilities: Cable Available, Cable Connected, Electricity Available, Electricity Connected, Fiber Optics, Public, Underground Utilities
Water: Public
Water Access Y/N: No
Windows: Blinds, Thermal Windows
Room Sizes
Great Room: 14x29
Dinette: 6x8
Kitchen: 13x14
Primary Bedroom: 10x10
Kitchen: 8x9
Living Room: 13x13
Local Schools
High School: Lake Region High
Middle School: Westwood Middle
Elementary School: Wahneta Elem
Listed By / Shown By
Listed By
Agency Name: EXP REALTY LLC
Agency Contact: 888-883-8509
Shown By
Agent Name: Flavio Catinella
Agent Phone: Cell: (954) 822-3763
Agency Title: Realty 100




Member Participants (and their affiliated licensees, if applicable) shall indicate on their websites that IDX information is provided exclusively for consumers’ personal non-commercial use, that it may not be used for any purpose other than to identify prospective properties consumers may be interested in purchasing, that the data is deemed reliable but is not guaranteed by MLS GRID, and that the use of the MLS GRID Data may be subject to an end user license agreement prescribed by the Member Participant’s applicable MLS if any and as amended from time to time. MLS GRID may, at its discretion, require use of other disclaimers as necessary to protect Member Participant, and/or their MLS from liability.
Based on information submitted to the MLS GRID. All data is obtained from various sources and may not have been verified by broker or MLS GRID. Supplied Open House Information is subject to change without notice. All information should be independently reviewed and verified for accuracy. Properties may or may not be listed by the office/agent presenting the information.
Privacy Policy / DMCA Notice / ADA Accessibility


This site is hosted, designed and copyright
© 1994 - 2026 by
Delta Media Group, Inc. -- Patent Pending --
1172 Tyler Loop | MLS# O6412037
This property located at 1172 Tyler Loop, Winter Haven, FL 33884 is currently listed for rent with an asking price of $1,400 / Monthly. Search Winter Haven real estate on flaviocatinella.realty100.com today.