FlavioCatinella

BEDS3
BATHS2 full
SQUARE FEET941
MLS#B26060374
STATUS(Short Sale) - Pending
PROPERTY TYPEResidential - Single Family
SUBDIVISIONBOWERS PARK
Property Description
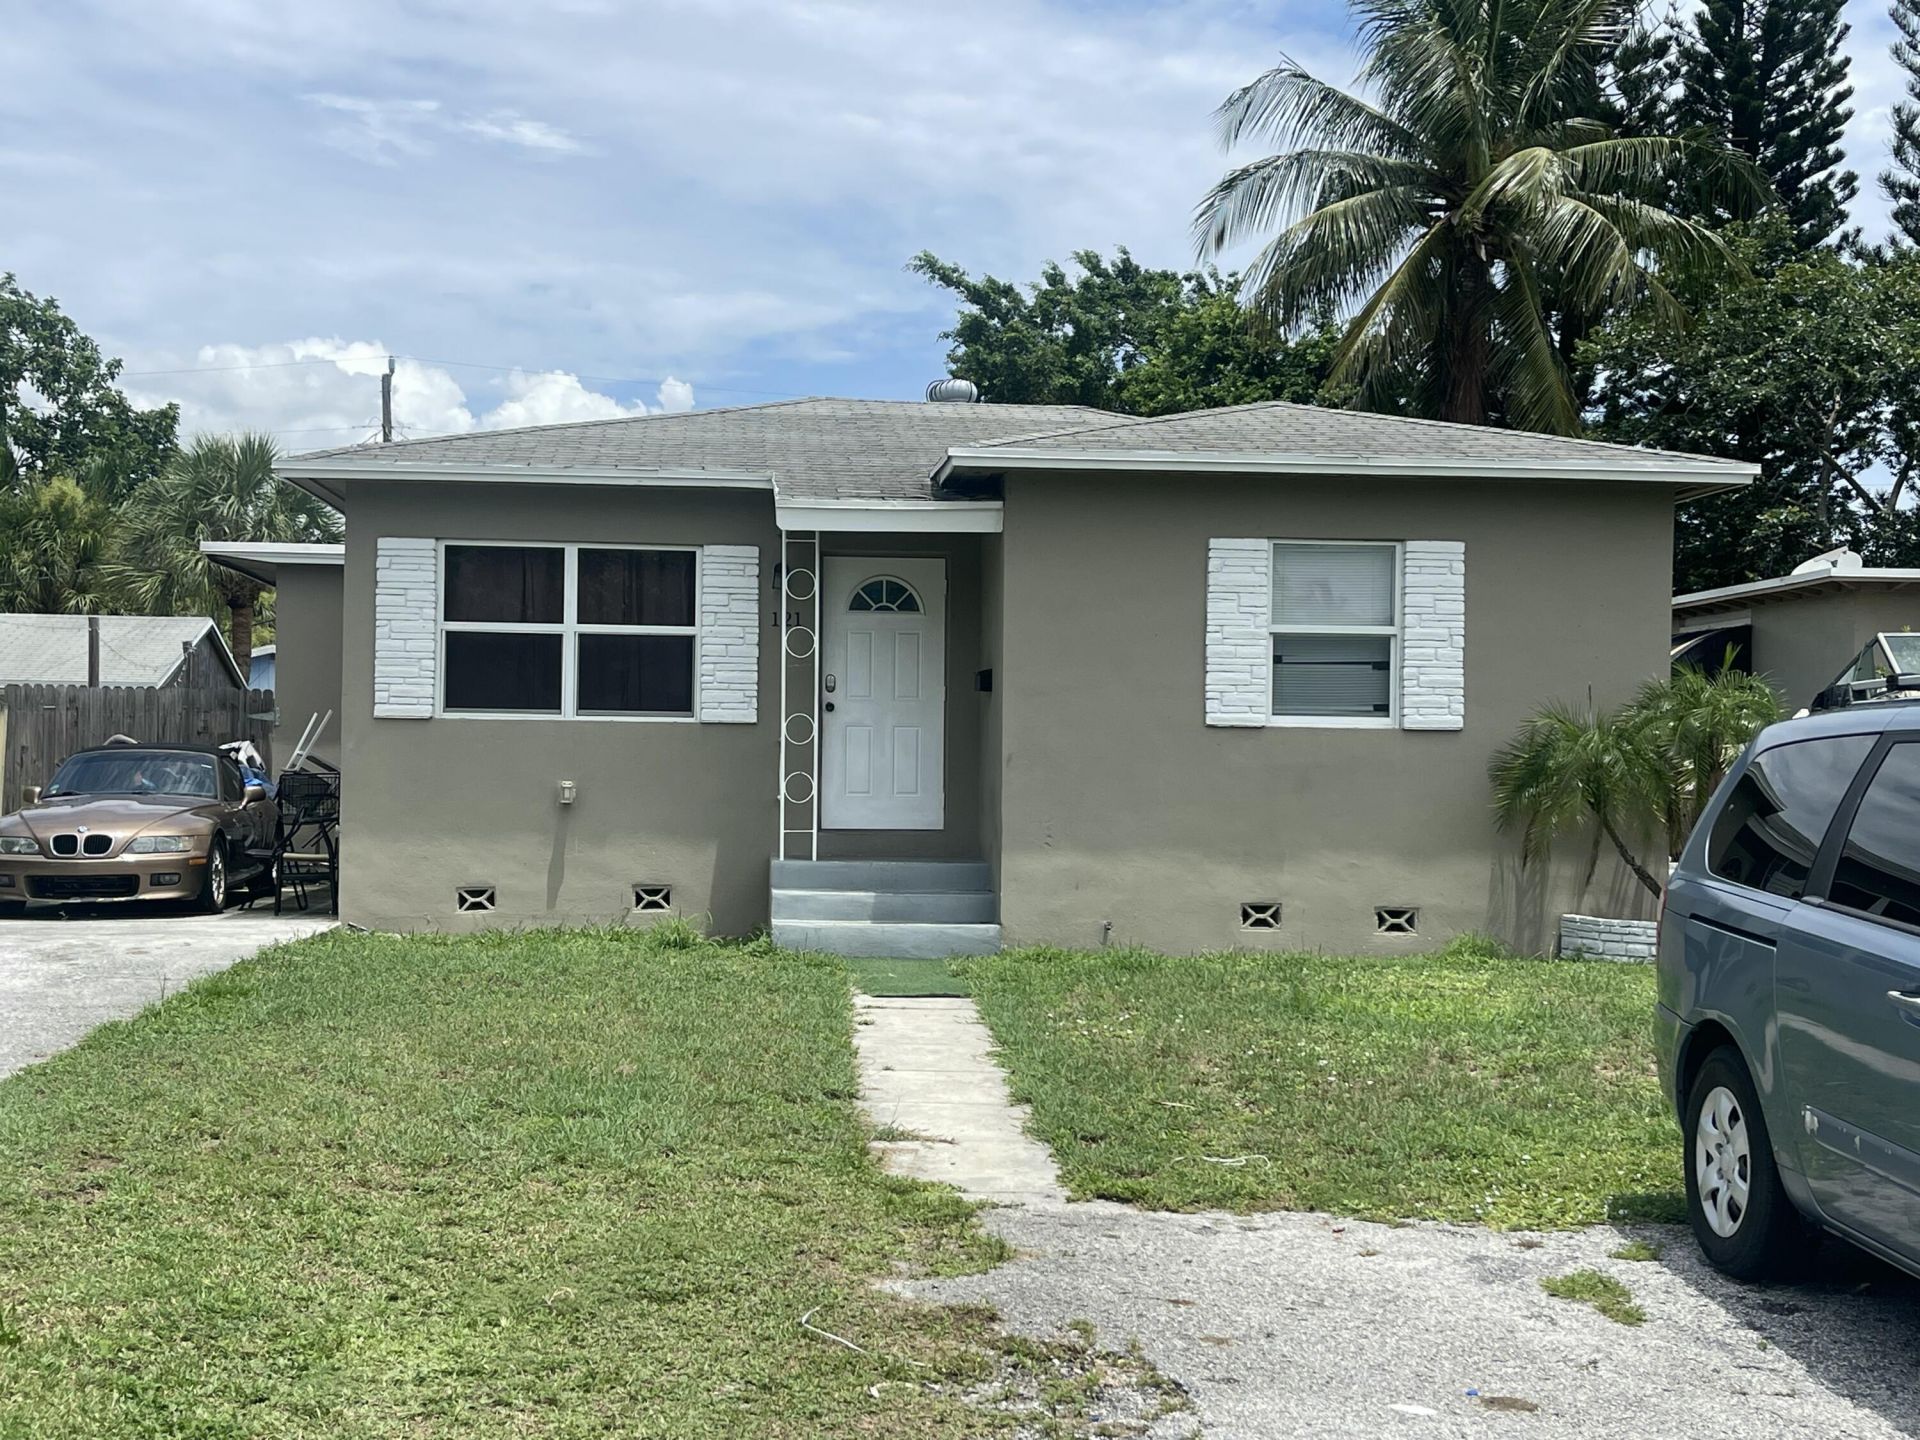
Beautiful 3-bedroom, 2-bathroom home featuring spacious living areas and an open-concept kitchen with granite countertops. The fully fenced backyard offers plenty of room for a pool or outdoor entertaining. Ideally located just minutes from the Intracoastal, the beach, I-95, shopping, dining, and downtown Boynton Beach. With an estimated rental income of $3,100-$3,400 per month, this property offers strong income potential while also making a great primary residence. A rare opportunity to own in one of Boynton Beach's most convenient and desirable locations. Interior photos are not available at the seller's request. The home is well maintained and available for private showings by appointment. Estimated market rent of approximately $3,100-$3,400 per month offers strong long-term rental potential.
Property Features
Property Type: Residential - Single Family
Cooling: Central Air
Fenced: Yes
Heating: Central
Lot Size: 0.15 Acres
Roof Type: Shingle
Stories: 1.0
Taxes: $5,879
Year Built: 1950
Amenities
None
None
Feature Descriptions
Appliances: Dishwasher, Electric Range, Refrigerator
Days on Site: 10
Exterior: Block
Fencing: Back Yard, Fenced
Flooring: Other, Tile
Laundry: None
Parcel#: 08434528120080180
Parking: Driveway
Parking Notes: Driveway
Pets Allowed: Yes, No Restrictions
Restrictions: Buyer Approval Required
Sewer: Public Sewer
Special View Info: Garden
SQFT Living: 941
Structure Type: House
Total Rooms: 3
Utilities: Cable Connected, Electricity Connected, Phone Available, Sewer Connected, Water Connected
Utilities: Cable Connected, Electricity Connected, Phone Available, Sewer Connected, Water Connected
Water: Public
Waterfront Features: None
Local Schools
High School: Boynton Beach
Middle School: Congress
Elementary School: Forest Park
Listed By / Shown By
Listed By
Agency Name: Petty Capital Realty Inc
Agency Phone: 561-906-5145
Shown By
Agent Name: Flavio Catinella
Agent Phone: Cell: (954) 822-3763
Agency Title: Realty 100

Estimate Your Payment
Estimated Payment
$ 1,320.60 per month $734.44 Principal & Interest $489.92 Property Tax $96.25 Homeowner's InsuranceChange Payment Information


Privacy Policy / DMCA Notice / ADA Accessibility


This site is hosted, designed and copyright
© 1994 - 2026 by
Delta Media Group, Inc. -- Patent Pending --
121 SE 5th Avenue | MLS# B26060374
This single family home located at 121 SE 5th Avenue, Boynton Beach, FL 33435 is currently listed for sale with an asking price of $330,000. This property was built in 1950 and has 3 bedrooms and 2 full baths with 941 sq. ft. SE 5th Avenue is located in the BOWERS PARK subdivision. Search BOWERS PARK real estate on flaviocatinella.realty100.com today.