FlavioCatinella

BEDS2
BATHS2 full
SQUARE FEET1,458
MLS#B26086723
STATUSActive
PROPERTY TYPEResidential - Townhouse
SUBDIVISIONWEITZER SUB 3
Property Description
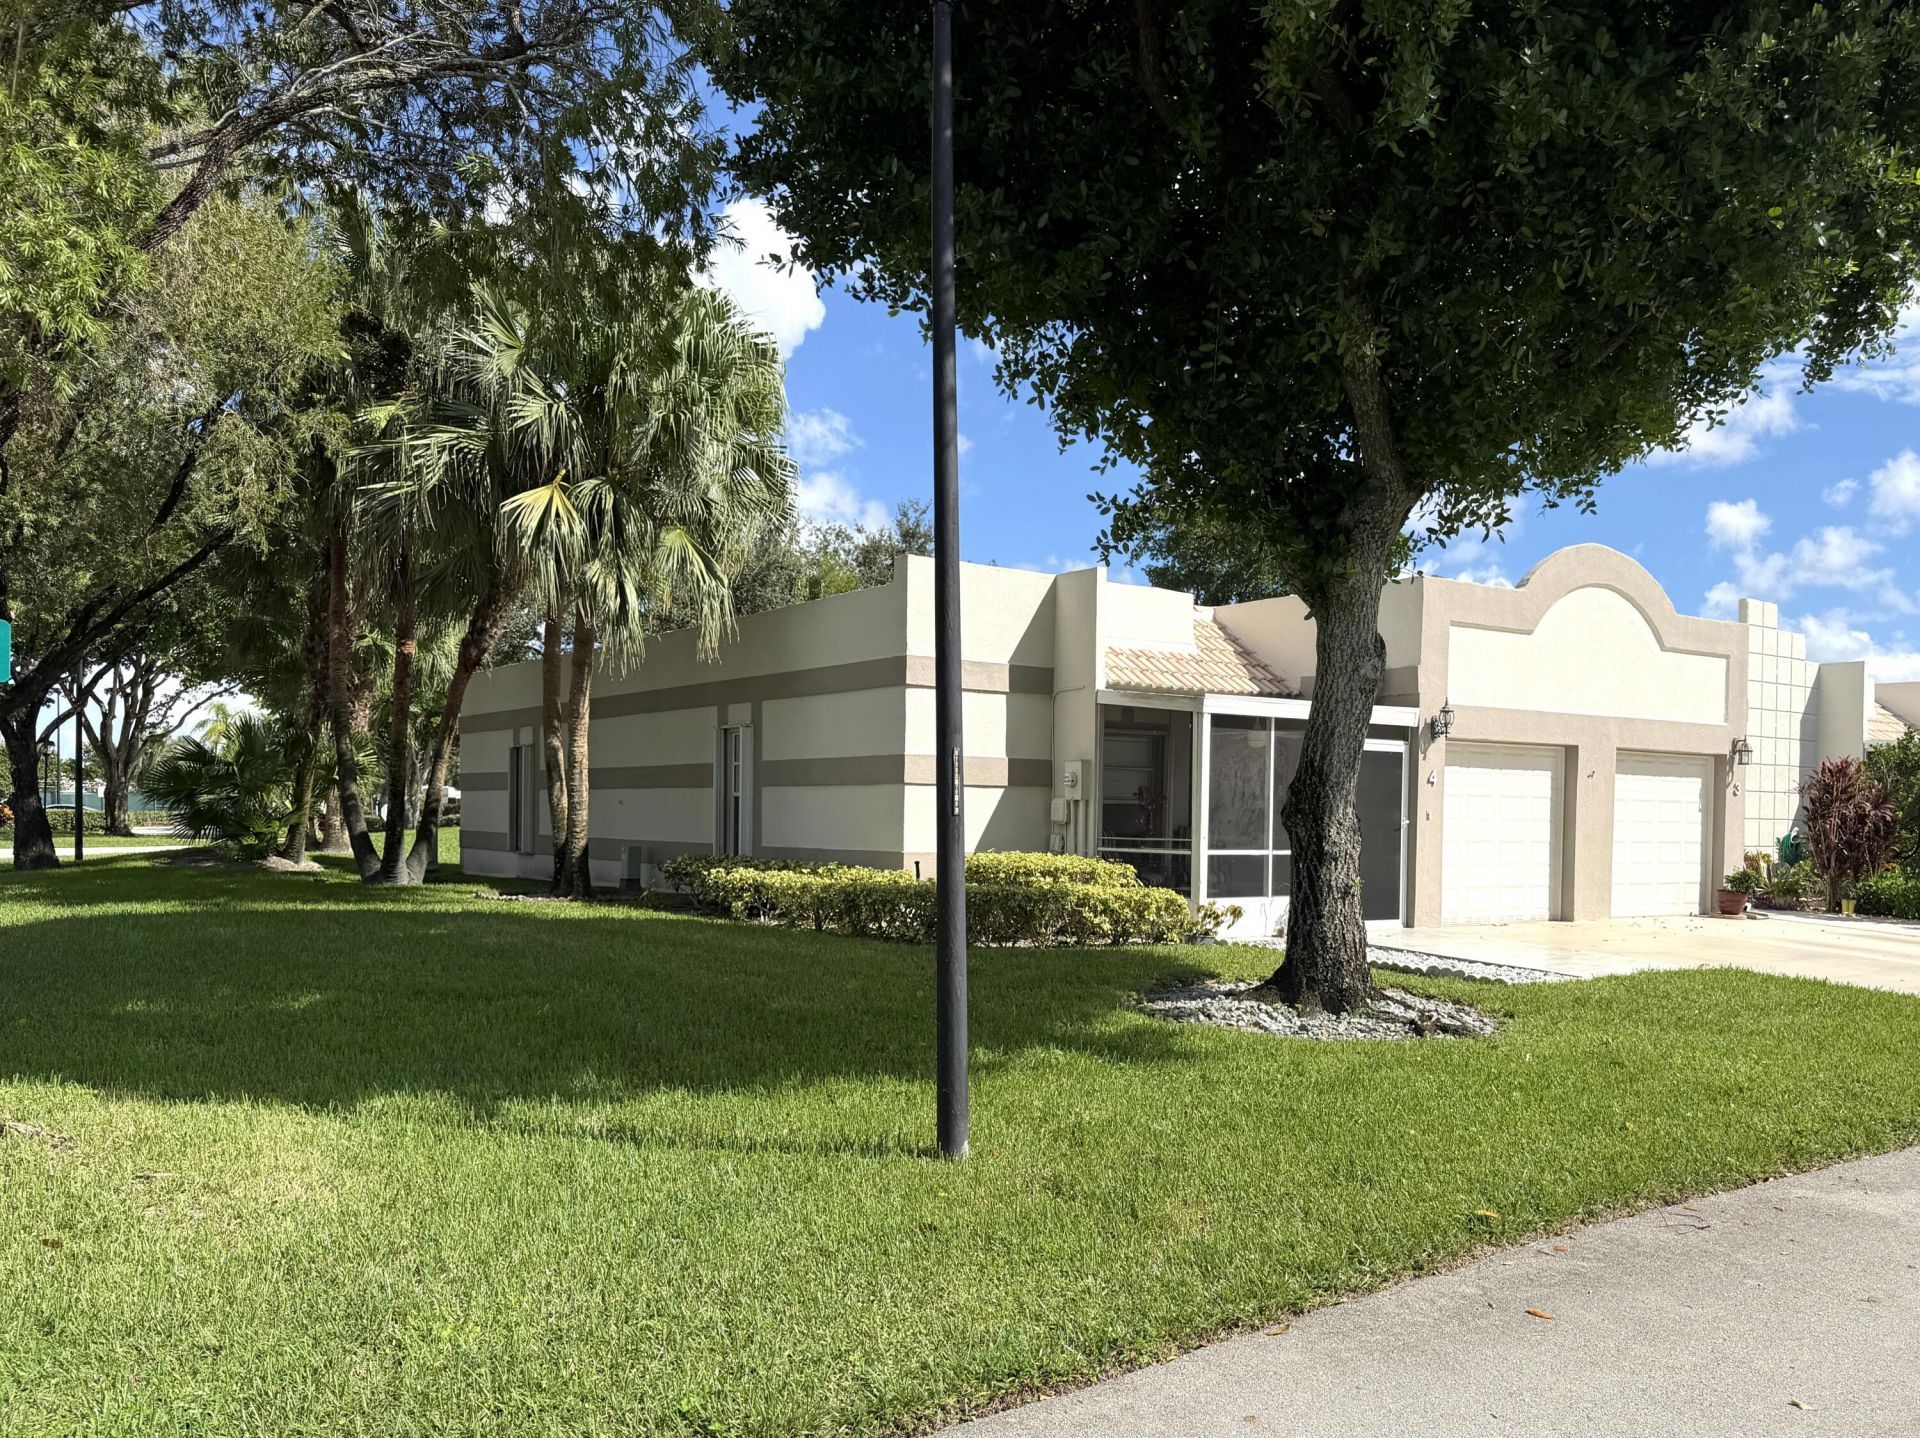
Impressive light and bright, renovated, 2 large bedroom, 2 bath villa with an attached garage, accordion shutters, 2020 hurricane permitted rear LR windows and door, a screened patio and a glass entry door in beautiful 55+ Town Villas at Boca Raton. Private, aesthetically pleasing lot with no left side or rear neighbors just across the street from the community amenity center. Other features include quartz countertops, updated fixtures, a washer and dryer closet within the unit, a 2021 Garage Door & Opener, and ceramic tile throughout. Maintenance includes cable TV, internet, roof maintenance, landscaping, community pool an on-site manager plus much more. Amenities include a community room, sauna, pickleball courts, pool, gym, heated pool, billiards room, library.
Property Features
Property Type: Residential - Townhouse
Cooling: Central Air
Garage: 1 car attached
Heating: Central
Home Style: Art Deco
Lot Size: 0.04 Acres
Roof Type: Barrel, Flat
Stories: 1.0
Taxes: $1,404
Year Built: 1987
Amenities
Entrance Foyer
Feature Descriptions
Appliances: Electric Water Heater, Water Heater Owned, Dryer, Disposal, Dishwasher, Electric Range, Microwave, Refrigerator, Water Heater, Washer
Association: Town Villas
Association Amenities: Billiard Room, Clubhouse, Fitness Center, Management, Pool, Sauna, Manager On Site, Heated Pool, Internet Included, Library, Maintained Community, Sidewalks, Street Lights
Association Fee Includes: Internet, Maintenance Grounds, Common Areas, Reserve Funds, Recreation Facility, Pool Service
Exterior: Concrete
Flooring: Ceramic Tile
Furnished: Negotiable
HOA Fee: $975/ Quarterly
Laundry: Laundry Closet, Inside
Parcel#: 00424706060150040
Parking: Driveway, Garage, Attached Garage
Parking Notes: Driveway, Garage, Attached Garage
Pets Allowed: Yes, Breed Restrictions, Number Limit, Size Limit, Pet Restrictions Possible
Restrictions: Buyer Approval Required, Other Restrictions, Parking - No Commercial Vehicles
Sauna: Yes
Sewer: Public Sewer
SQFT Living: 1227
Structure Type: Villa
Total Rooms: 3
Utilities: Cable Connected, Electricity Connected, Sewer Connected, Underground Utilities, Water Connected
Utilities: Cable Connected, Electricity Connected, Sewer Connected, Underground Utilities, Water Connected
Water: Public
Room Sizes
Kitchen: 10 X 10 Level First
Living Room: 14 X 29 Level First
Primary Bedroom: 12 X 14 Level First
Local Schools
High School: Olympic Heights
Middle School: Omni
Elementary School: Whispering Pines (Palm Beach)
Listed By / Shown By
Listed By
Agency Name: Dalton Wade Inc
Agency Phone: 888-668-8283
Shown By
Agent Name: Flavio Catinella
Agent Phone: Cell: (954) 822-3763
Agency Title: Realty 100

Estimate Your Payment
Estimated Payment
$ 993.00 per month $774.50 Principal & Interest $117.00 Property Tax $101.50 Homeowner's InsuranceChange Payment Information


Privacy Policy / DMCA Notice / ADA Accessibility


This site is hosted, designed and copyright
© 1994 - 2026 by
Delta Media Group, Inc. -- Patent Pending --
18870 Stewart Circle, Unit 4 | MLS# B26086723
This townhouse located at 18870 Stewart Circle, Unit 4, Boca Raton, FL 33496 is currently listed for sale with an asking price of $348,000. This property was built in 1987 and has 2 bedrooms and 2 full baths with 1458 sq. ft. Stewart Circle, Unit 4 is located in the WEITZER SUB 3 subdivision. Search WEITZER SUB 3 real estate on flaviocatinella.realty100.com today.