FlavioCatinella

BEDS4
BATHS3 full
SQUARE FEET1,470
MLS#S5155654
STATUSActive
PROPERTY TYPERental - Townhouse
SUBDIVISIONVENETIAN BAY VILLAGE CONDO
Property Description
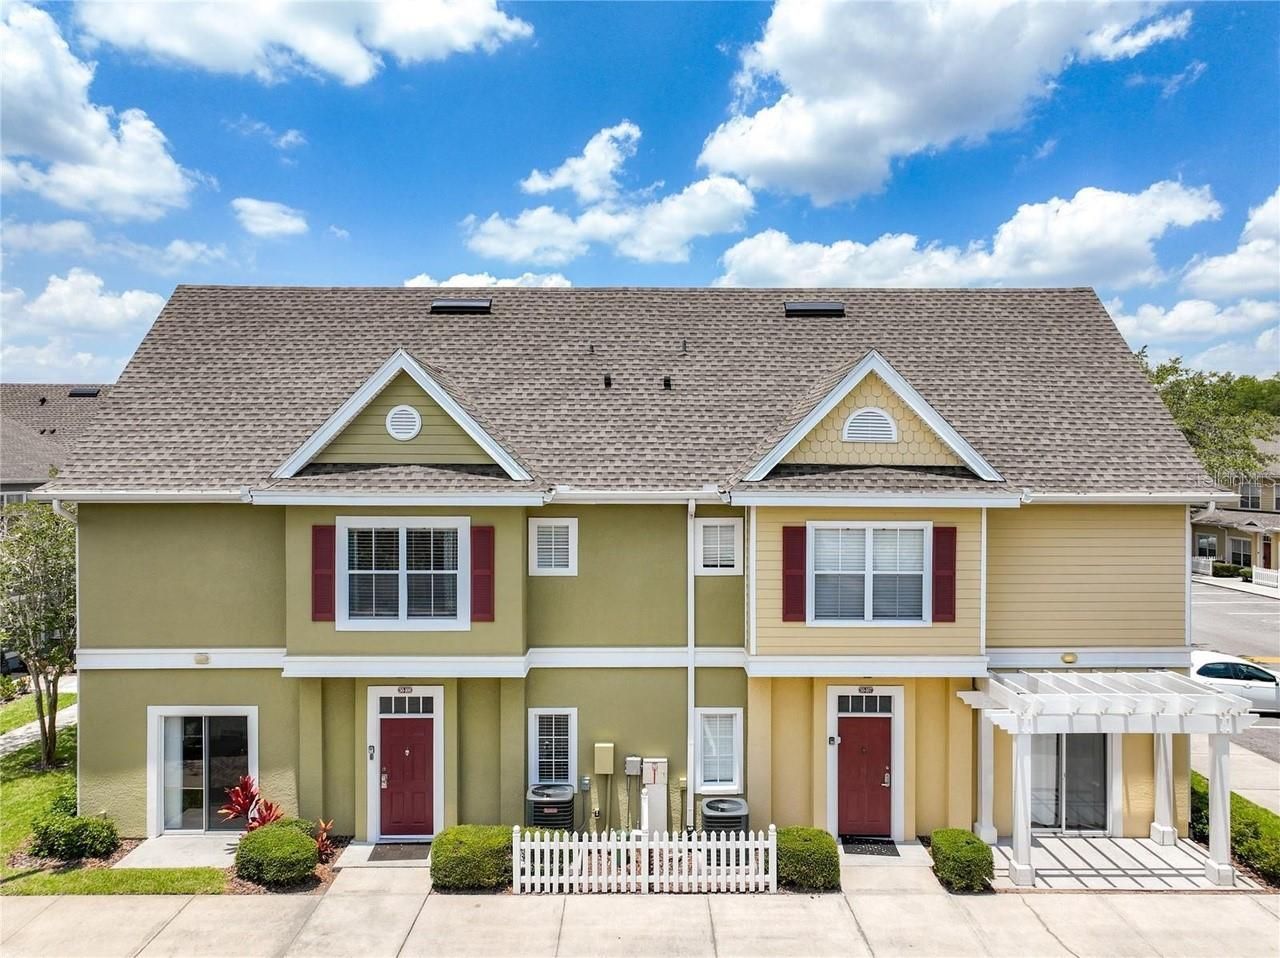
Very CLOSE TO DISNEY and other theme parks! What a beautiful townhome. Live where others vacation! Stunning 4- Bedroom/ 3 total baths condo (2 of the bedrooms are master suites with private bathrooms). One of the main bedrooms is conveniently located downstairs, the other 3 are upstairs. Located in the desireable Venitian Bay Community. This spacious and beautiful home offers a modern open floor plan and a private suite downstairs. With resort style amenities that include a heated pool, spa, fitness center, playground, game room, two tennis courts, basketball court, and volleyball court and a Spacious Clubhouse that offers an entertainment area with wide screen TV. There are 4 pools throughout the community, Playground and Picnic areas. Located close to all Theme Parks, the Orlando International Airport, many Shopping near by, delightful Restaurants and much more! Landlord requirements: Tenant makes 2-2.5x the month's rent, healthy credit score, no evictions, no judgments or backruptcies pls. Application per adult/ $40 as charged by screening company.
Property Features
Property Type: Rental - Townhouse
Cooling: Central Air
Heating: Central
Lot Size: 0.13 Acres
Year Built: 2005
Amenities
High Ceilings
Feature Descriptions
Appliances: Built-In Oven, Cooktop, Dishwasher, Disposal, Dryer, Exhaust Fan, Microwave, Refrigerator, Washer
Association Amenities: Clubhouse, Fitness Center, Gated, Pool, Security, Tennis Court(s)
Community Features: Clubhouse, Fitness Center, Gated Community - Guard, Playground, Pool, Sidewalks, Tennis Court(s)
Directions: Head West on I-4 to exit 10. turn right on Dyer Blv. Continue on Kensington Rd to Santa Maria Drive.
Flood Zone Code: x
Home Warranty Y/N: No
Lot Dimensions: 0.13
Parking: Open
Parking Notes: Open
Pets Allowed: No
Property Attached Y/N: No
Property Sub-Type: Townhouse
Showing Instructions: Call Listing Agent, Combination Lock Box
Water Access Y/N: No
Local Schools
High School: Celebration High
Middle School: Kissimmee Middle
Elementary School: Kissimmee Elem
Listed By / Shown By
Listed By
Agency Name: KELLER WILLIAMS LEGACY REALTY
Agency Contact: murraycoleman@kw.com
Shown By
Agent Name: Flavio Catinella
Agent Phone: Cell: (954) 822-3763
Agency Title: Realty 100




Member Participants (and their affiliated licensees, if applicable) shall indicate on their websites that IDX information is provided exclusively for consumers’ personal non-commercial use, that it may not be used for any purpose other than to identify prospective properties consumers may be interested in purchasing, that the data is deemed reliable but is not guaranteed by MLS GRID, and that the use of the MLS GRID Data may be subject to an end user license agreement prescribed by the Member Participant’s applicable MLS if any and as amended from time to time. MLS GRID may, at its discretion, require use of other disclaimers as necessary to protect Member Participant, and/or their MLS from liability.
Based on information submitted to the MLS GRID. All data is obtained from various sources and may not have been verified by broker or MLS GRID. Supplied Open House Information is subject to change without notice. All information should be independently reviewed and verified for accuracy. Properties may or may not be listed by the office/agent presenting the information.
Privacy Policy / DMCA Notice / ADA Accessibility


This site is hosted, designed and copyright
© 1994 - 2026 by
Delta Media Group, Inc. -- Patent Pending --
4006 Santa Maria Drive, Unit 108 | MLS# S5155654
This property located at 4006 Santa Maria Drive, Unit 108, Kissimmee, FL 34741 is currently listed for rent with an asking price of $2,200 / Monthly. Search Kissimmee real estate on flaviocatinella.realty100.com today.