FlavioCatinella

BEDS3
BATHS2 full
SQUARE FEET4,194
MLS#O6433611
STATUSActive
PROPERTY TYPEResidential - Single Family
Property Description
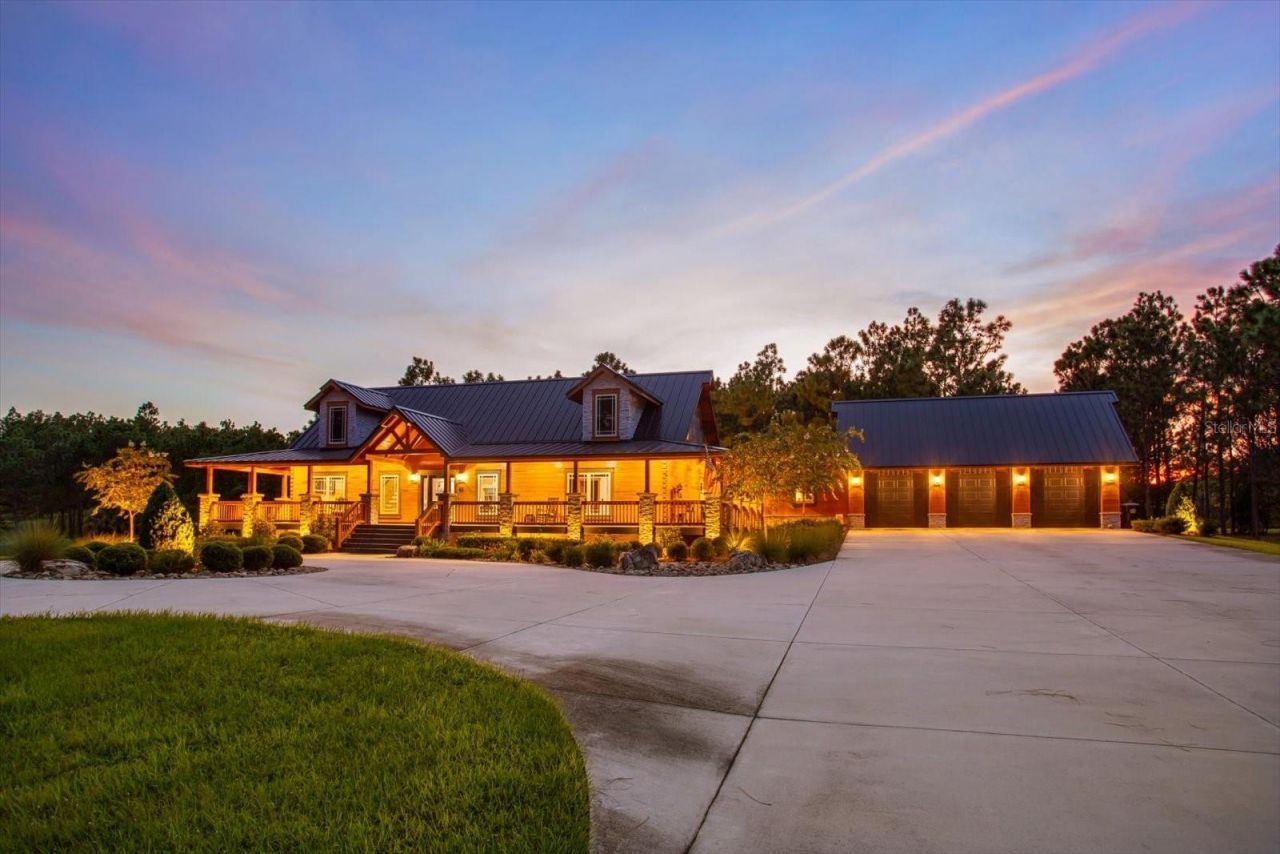
A Private Slice of ParadiseDiscover the extraordinary charm of this newly constructed rustic luxury cabin, perfectly positioned on an incredible nearly 7-acre private estate surrounded by towering pines, lush natural beauty, and complete tranquility. From the moment you pass through the impressive iron gates and enter the circular driveway, this property feels like a private retreat created for those who appreciate space, privacy, and exceptional craftsmanship.A stunning custom residence, the home welcomes you with soaring ceilings, an expansive open-concept design, and beautifully appointed living spaces. The great room flows seamlessly into a gourmet chef's kitchen, complete with sleek stainless-steel appliances and plenty of room for entertaining. Generously sized bedrooms provide comfort and privacy, while the primary suite delivers a true rustic resort experience, highlighted by a luxurious spa-inspired bath designed for ultimate relaxation. The laundry room is Zen-like and magnificent in size, offering a serene and highly functional space that elevates everyday living.Upstairs, an enormous bonus area opens the door to endless possibilities. Create the ultimate guest retreat, billiards room, game room, media lounge, or private getaway. The flexible space is ideal for entertaining or accommodating family and friends.The three-car garage offers an exceptional opportunity for additional living space and could potentially be converted into a private mother-in-law suite, guest quarters, or separate living retreat, providing tremendous flexibility for multigenerational living, extended guests, or a private space for family.Outside, the home's wraparound porch captures the essence of relaxed country living. Sip coffee as the day begins, unwind with a glass of wine while watching the sunset, or simply enjoy the peaceful surroundings from your own private sanctuary.Ideally located in the rapidly growing Sorrento area, this property offers the perfect balance of seclusion and convenience, with new restaurants, shopping, and hotels currently coming to the surrounding community, enhancing both lifestyle and long-term value.Magnificent, secluded, and surrounded by nature, this is more than a home. It is a private paradise with endless possibilities.
Property Features
Property Type: Residential - Single Family
Cooling: Central Air
Garage: 3
Heating: Central
Lot Size: 7.00 Acres
Roof Type: Metal
Stories: 2.0
Taxes: $17,336
Year Built: 2024
Amenities
Ceiling Fans(s)
Eat-in Kitchen
Open Floorplan
Vaulted Ceiling(s)
Walk-In Closet(s)
French Doors
Feature Descriptions
Additional Rooms: Great Room, Inside Utility, Loft
Appliances: Built-In Oven, Dishwasher, Dryer, Microwave, Range, Refrigerator, Washer
Days on Site: 1
Directions: Traveling on SR-429 S, take exit 38 onto Kelly Park Rd., turn right onto W Kelly Park Rd., turn right onto Effie Dr., the home is on the left
Exterior: Block, Brick, Wood Siding
Fireplace: Family Room
Fireplace Y/N: Yes
Flood Zone Code: X
Flooring: Tile
Foundation: Block
Home Warranty Y/N: No
Listing Terms: Cash, Conventional
Lot: Oversized Lot, Paved
Lot Dimensions: 7
Ownership: Fee Simple
Parking: Circular Driveway, Driveway, Oversized
Parking Notes: Circular Driveway, Driveway, Oversized
Patio/Porch: Front Porch, Rear Porch, Wrap Around
Pets Allowed: Yes
Pets Restrictions: Buyer to confirm restrictions with city/county.
Property Attached Y/N: No
Property Sub-Type: Single Family Residence
Sewer: Septic Tank
Showing Instructions: Call Listing Agent
Special Sale Provisions: None
Utilities: Electricity Connected
Vegetation: Trees/Landscaped
Water: Well
Water Access Y/N: No
Zoning: AG
Local Schools
High School: Apopka High
Middle School: Wolf Lake Middle
Elementary School: Zellwood Elem
Listed By / Shown By
Listed By
Agency Name: PREMIER SOTHEBYS INT'L REALTY
Agency Contact: 407-333-1900
Shown By
Agent Name: Flavio Catinella
Agent Phone: Cell: (954) 822-3763
Agency Title: Realty 100

Estimate Your Payment
Estimated Payment
$ 6,476.62 per month $4,448.91 Principal & Interest $1,444.67 Property Tax $583.04 Homeowner's InsuranceChange Payment Information



Member Participants (and their affiliated licensees, if applicable) shall indicate on their websites that IDX information is provided exclusively for consumers’ personal non-commercial use, that it may not be used for any purpose other than to identify prospective properties consumers may be interested in purchasing, that the data is deemed reliable but is not guaranteed by MLS GRID, and that the use of the MLS GRID Data may be subject to an end user license agreement prescribed by the Member Participant’s applicable MLS if any and as amended from time to time. MLS GRID may, at its discretion, require use of other disclaimers as necessary to protect Member Participant, and/or their MLS from liability.
Based on information submitted to the MLS GRID. All data is obtained from various sources and may not have been verified by broker or MLS GRID. Supplied Open House Information is subject to change without notice. All information should be independently reviewed and verified for accuracy. Properties may or may not be listed by the office/agent presenting the information.
Privacy Policy / DMCA Notice / ADA Accessibility


This site is hosted, designed and copyright
© 1994 - 2026 by
Delta Media Group, Inc. -- Patent Pending --
5208 Effie Drive | MLS# O6433611
This single family home located at 5208 Effie Drive, Apopka, FL 32712 is currently listed for sale with an asking price of $1,999,000. This property was built in 2024 and has 3 bedrooms and 2 full baths with 4194 sq. ft. Search Apopka real estate on flaviocatinella.realty100.com today.