FlavioCatinella

BEDS4
BATHS2 full
SQUARE FEET2,128
MLS#TB8530009
STATUSActive
PROPERTY TYPEResidential - Single Family
SUBDIVISIONBAY WOODS-UNIT I
Property Description
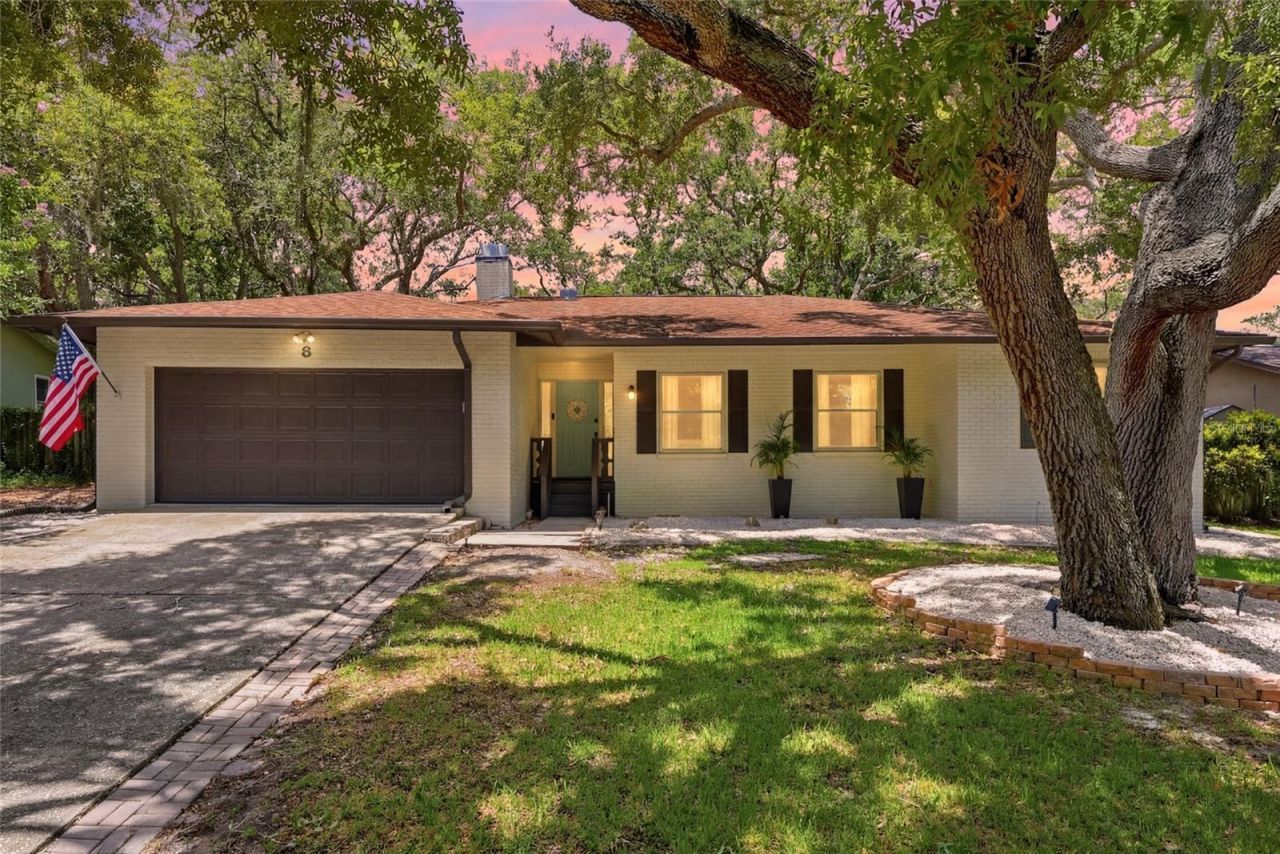
Welcome to 8 Clearview Dr, a beautifully updated coastal-modern home nestled in one of Tampa Bay's most sought-after communities-Safety Harbor. Lovingly maintained and thoughtfully updated while preserving its original charm, this move-in-ready home offers the perfect blend of character, style, and functionality.Step inside and you'll immediately appreciate the home's spacious layout and well-designed split floor plan, offering both comfort and privacy. Each bedroom is generously sized, providing plenty of space for family, guests, or a home office. Brand-new flooring flows throughout, while the beautifully remodeled kitchen serves as the heart of the home with an oversized island that's perfect for everyday living, gathering with friends, and entertaining. Every update has been thoughtfully selected to enhance the home's timeless appeal while preserving its unique character.Step outside and enjoy true Florida living with a spacious screened-in outdoor living area overlooking an expansive deck-perfect for morning coffee, weekend gatherings, or relaxing under the evening sky. Fresh landscaping adds to the home's inviting curb appeal, creating a warm and welcoming first impression.For added peace of mind, this home is high and dry in Flood Zone X, meaning no flood insurance is required by most lenders. Combined with its meticulous upkeep, it's a property you can feel confident calling home.Just minutes away, downtown Safety Harbor offers the perfect balance of charm and energy. Known for its welcoming, small-town feel, you'll love strolling tree-lined streets filled with locally owned restaurants, cozy cafés, unique boutiques, craft breweries, waterfront parks, year-round festivals, and the renowned Safety Harbor Resort & Spa. It's the kind of community where neighbors know each other, there's always something to do, and life moves at just the right pace-all while remaining conveniently close to Tampa, Clearwater, and the Gulf beaches.Offering a spacious and functional layout, thoughtful updates, exceptional indoor and outdoor living spaces, a lovingly maintained interior, and an unbeatable location, 8 Clearview Dr is the perfect opportunity to embrace the Florida lifestyle. Schedule your private showing today and come experience everything this exceptional home has to offer.
Property Features
Property Type: Residential - Single Family
Cooling: Central Air
Garage: 2 car attached
Heating: Central
Lot Size: 0.22 Acres
Roof Type: Shingle
Stories: 1.0
Taxes: $8,806
Year Built: 1981
Amenities
Eat-in Kitchen
Split Bedroom
Garden
Sliding Doors
Feature Descriptions
Appliances: Convection Oven, Cooktop, Dishwasher, Dryer, Electric Water Heater, Refrigerator, Washer
Directions: north on 590, turn left on bishop creek, left on clearview, house will be on your right
Exterior: Block, Concrete, Stucco
Fireplace: Wood Burning
Fireplace Y/N: Yes
Flood Zone Code: X
Flooring: Vinyl
Foundation: Slab
HOA Fee: 150/ Annually
HOA Y/N: Yes
Home Warranty Y/N: No
Listing Terms: Cash, Conventional, FHA, VA Loan
Lot: Cul-De-Sac, Landscaped, Sidewalk
Lot Dimensions: 0.22
Ownership: Fee Simple
Patio/Porch: Deck, Rear Porch, Screened
Pets Allowed: Yes
Property Attached Y/N: No
Property Sub-Type: Single Family Residence
Sewer: Public Sewer
Showing Instructions: ShowingTime
Special Sale Provisions: None
Utilities: Public
Water: Public
Water Access Y/N: No
Windows: Blinds, Drapes
Room Sizes
Living Room: 21x15
Primary Bedroom: 21x14
Kitchen: 14x9
Dining Room: 12x11
Family Room: 13x18
Laundry: 13x7
Local Schools
High School: Countryside High-PN
Middle School: Safety Harbor Middle-PN
Elementary School: Safety Harbor Elementary-PN
Listed By / Shown By
Listed By
Agency Name: FIVE STAR REAL ESTATE OF FLORIDA LLC
Agency Contact: 904-539-3336
Shown By
Agent Name: Flavio Catinella
Agent Phone: Cell: (954) 822-3763
Agency Title: Realty 100

Estimate Your Payment
Estimated Payment
$ 2,468.21 per month $1,533.42 Principal & Interest $733.83 Property Tax $200.96 Homeowner's InsuranceChange Payment Information



Member Participants (and their affiliated licensees, if applicable) shall indicate on their websites that IDX information is provided exclusively for consumers’ personal non-commercial use, that it may not be used for any purpose other than to identify prospective properties consumers may be interested in purchasing, that the data is deemed reliable but is not guaranteed by MLS GRID, and that the use of the MLS GRID Data may be subject to an end user license agreement prescribed by the Member Participant’s applicable MLS if any and as amended from time to time. MLS GRID may, at its discretion, require use of other disclaimers as necessary to protect Member Participant, and/or their MLS from liability.
Based on information submitted to the MLS GRID. All data is obtained from various sources and may not have been verified by broker or MLS GRID. Supplied Open House Information is subject to change without notice. All information should be independently reviewed and verified for accuracy. Properties may or may not be listed by the office/agent presenting the information.
Privacy Policy / DMCA Notice / ADA Accessibility


This site is hosted, designed and copyright
© 1994 - 2026 by
Delta Media Group, Inc. -- Patent Pending --
8 Clearview Drive | MLS# TB8530009
This single family home located at 8 Clearview Drive , Safety Harbor, FL 34695 is currently listed for sale with an asking price of $689,000. This property was built in 1981 and has 4 bedrooms and 2 full baths with 2128 sq. ft. Clearview Drive is located in the BAY WOODS-UNIT I subdivision. Search BAY WOODS-UNIT I real estate on flaviocatinella.realty100.com today.